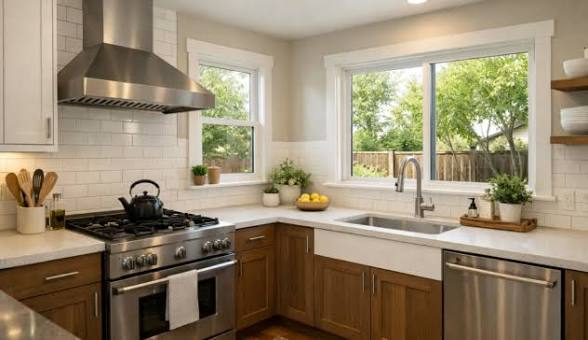
How to Plan a Kitchen Window That Improves Light, Airflow, and Daily Use
Key Takeaways
- A kitchen window should support natural light, ventilation, comfort, and everyday use of the room.
- The best size and style depend on the sink location, cabinet layout, available wall space, exterior clearance, and sun exposure.
- Glass, frame materials, shading, privacy, and weather protection all affect long-term performance.
- A window can supplement kitchen ventilation, but it should not replace a properly designed exhaust system.
- Careful measuring and a detailed installation plan can prevent conflicts with counters, trim, plumbing, and cabinetry.
Why a Kitchen Window Deserves Careful Planning
A kitchen window affects much more than appearance. It can shape the daylight at the sink, provide a view while preparing meals, and help refresh the room when conditions allow. A well-planned garden window replacement can also add usable display space for herbs or small plants while creating a brighter focal point in the kitchen.
Window decisions should be made early in a renovation, before cabinet orders and final plumbing locations are set. The opening may influence counter height, upper-cabinet placement, backsplash dimensions, task lighting, and whether the sink can remain centered below the glass. Thinking through these relationships first helps the finished kitchen feel intentional rather than crowded.
Assess the Existing Space
Start with the existing window and surrounding wall. Measure the rough opening, interior space, sill height, and distances to nearby counters, cabinets, appliances, outlets, and switches. Check outside, too: outward-opening windows need clearance, and larger replacements may affect trim, siding, or landscaping.
Look for water stains, soft wood, damaged trim, condensation, or drafts—signs that repairs may be needed before installation. Professional measurements help ensure proper fit, flashing, trim coverage, and alignment with surrounding finishes.
Choose a Window Style That Fits the Layout
The right operating style depends on how the window relates to work zones and exterior space. Compare the practical strengths of common options before choosing based on appearance alone.
- Sliding windows: A practical choice where an outward-opening sash could block a walkway, patio, or planting bed. Consider whether the open portion will provide enough airflow for the room.
- Casement windows: These open outward on hinges and can provide a broad opening. Confirm that the sash will not interfere with outdoor fixtures, railings, or paths.
- Awning windows: Hinged at the top, these can be useful when homeowners want ventilation during light rain. Their outward projection still requires exterior clearance.
- Fixed windows: These prioritize daylight and views because they do not open. Choose this style only when the kitchen has sufficient ventilation from other sources.
- Garden windows: These project beyond the exterior wall and can create a small shelf area. Verify structural support, exterior space, and access for cleaning.
Compare Glass and Light Options
Glass selection affects brightness, glare, comfort, privacy, and the amount of solar heat entering the kitchen. A room with strong afternoon sun may need a different glazing approach than a shaded kitchen facing north. The goal is not simply maximum daylight, but useful daylight that remains comfortable during the hours the room is most active.

Features Worth Discussing
- Low-emissivity coatings: These coatings can help manage heat transfer through the glazing.
- Insulated glass units: Multiple panes can improve thermal performance compared with a single pane.
- Obscured or textured glass: This can admit light while limiting direct views into the kitchen.
- Safety glazing: Tempered glass may be appropriate where safety requirements or the window location call for it.
- Solar-control options: These can help reduce unwanted heat gain in sunny locations.
Plan for Airflow and Moisture Control
Cooking creates moisture, odors, and airborne particles, making an operable window useful for kitchen airflow. However, it doesn’t replace cooktop source capture. The Environmental Protection Agency recommends ventilating while cooking and using an outdoor-exhausting range hood when possible.
Consider how the window works with the hood, nearby doors, and local weather. Cross-breezes help in mild weather, but persistent condensation on glass, sills, or trim may signal high humidity, poor airflow, air leaks, or moisture around the opening.
Consider Energy Performance
Kitchen windows should provide light without drafts or sharp temperature swings. Performance depends on the full assembly: frame, glazing, weatherstripping, flashing, insulation, and installation. Compare U-factor and solar heat gain coefficient for heat transfer and solar gain, visible transmittance for daylight, and air-leakage ratings for airflow. A qualified installer can help match these ratings to the home’s climate and orientation.
Balance Views, Privacy, and Shade
A kitchen window should connect the room to the outdoors without sacrificing privacy. Street-facing kitchens may use higher glass, textured glazing, adjustable shades, or landscaping to soften sightlines. Backyard-facing windows often favor a lower, wider view, especially by a sink or breakfast area.
Consider shade, too: interior shades reduce glare, while overhangs, awnings, and landscaping block harsh seasonal sun before it reaches the glass. Choose easy-to-clean treatments that leave the window handle or crank accessible.
Prepare for Installation
Before work begins, confirm permit and inspection requirements. Protect nearby surfaces and appliances, and complete electrical or plumbing changes before final finishes. If the opening size changes, have the contractor explain how the wall will be framed, weatherproofed, and restored inside and out.
The written scope should specify the window model, dimensions, glass, frame color, trim, old-material removal, cleanup, warranty, and schedule. Ask how the opening will be flashed and sealed to prevent water and air ingress.
Questions to Ask Before Ordering
- Will this window style work with the sink, cabinets, counters, and nearby appliances?
- Does the opening direction leave enough exterior and interior clearance?
- Which glazing options fit the home’s sun exposure and comfort goals?
- How will the window support, flashing, insulation, and trim be handled?
- Will the window be easy to open, clean, and maintain?
- What is included in the estimate, and what conditions could change the final cost?
Final Planning Checklist
Before ordering, confirm the size, style, opening direction, glass package, privacy plan, shading needs, ventilation strategy, and installation details. A kitchen window works best when it supports the full room, including daylight, comfort, moisture control, views, and daily routines. Planning those details before construction begins yields a more functional, easier-to-enjoy result for years to come.