How To Plan Age-Friendly Residential Communities For Comfort, Safety, And Connection In St. George, Utah
Key Takeaways
- Age-friendly communities should make everyday routines safer, easier, and more socially connected.
- Planning should begin with residents’ needs, habits, abilities, and preferences.
- Step-free routes, shade, lighting, seating, and clear wayfinding are especially important in St. George.
- Technology and wellness services work best when they are simple, optional, and supported by people.
- Flexible spaces help a community remain useful as residents’ needs change.
Why Age-Friendly Planning Matters
Age-friendly residential planning creates places where people can continue daily routines with confidence, comfort, and dignity. For developers considering assisted living construction in St. George, Utah, the goal is not simply to add accessibility features. It is to build a setting that supports independence while making help, social contact, and wellness resources easy to find when needed.
St. George has a warm desert setting, dramatic red-rock surroundings, and outdoor spaces that can become a meaningful part of daily life. The city’s desert climate and growing residential character make shaded paths, protected seating, access to hydration, and comfortable indoor gathering areas particularly valuable for residents, families, and staff.
Thoughtful design benefits more than older adults. Clear routes, even lighting, step-free entrances, readable signs, and comfortable places to rest also help visitors with temporary injuries, parents with strollers, employees moving supplies, and people of different mobility levels.
Start With Resident Needs
Successful communities begin with real daily experiences rather than a fixed list of amenities. Before finalizing a layout, planners should ask how residents will move through the property, welcome guests, prepare for appointments, spend quiet time, and participate in activities.
- Review likely mobility needs, including walkers, wheelchairs, and handrails.
- Ask future residents and families which services matter most.
- Map routines around meals, exercise, rest, appointments, and visits.
- Include caregivers and staff in early planning conversations.
- Test concepts with users before construction begins.
A wide corridor may appear accessible on a plan, but a nearby bench, a handrail, good lighting, and a view toward a courtyard can make that route far more comfortable in practice.
Design For Safe Daily Movement
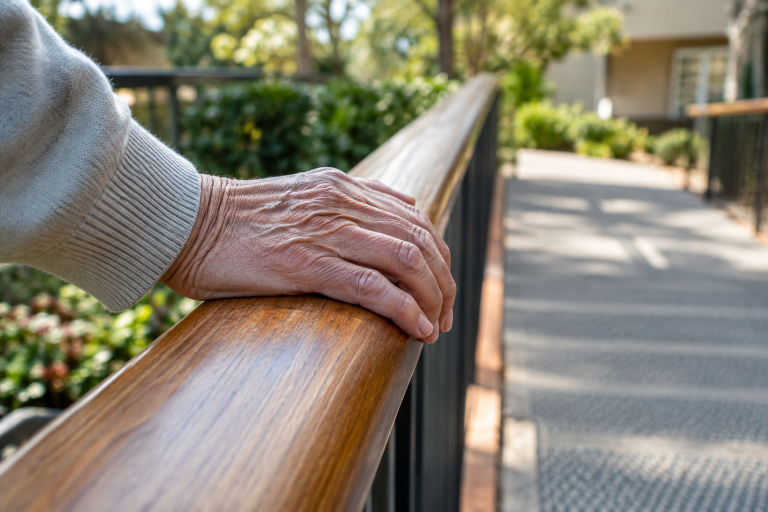
Safety should feel natural, not clinical. Communities can reduce unnecessary barriers by using level entrances, smooth transitions between flooring materials, slip-resistant surfaces, and direct routes to commonly used destinations. Bright, even light is preferable to harsh fixtures that create glare or deep shadows.
Falls are not an unavoidable part of aging, and home-safety guidance for fall prevention emphasizes practical measures such as good lighting, handrails, grab bars, and removing trip hazards. In a residential community, those principles should extend beyond individual apartments to hallways, dining rooms, courtyards, parking areas, and entry points.
- Place seating along longer indoor and outdoor routes.
- Use large, high-contrast signs at decision points.
- Make elevators, restrooms, and common rooms easy to locate.
- Provide covered walkways and shade near entrances and gathering areas.
Make Shared Spaces Feel Useful
Shared spaces work best when they support activities residents genuinely want to do. A formal lounge that is rarely used adds less value than a smaller room with comfortable seating, coffee service, daylight, and a reason to stop in.
Useful Shared Spaces May Include:
- Small lounges for casual conversations and family visits.
- Flexible rooms for classes, clubs, celebrations, and presentations.
- Quiet rooms for reading, reflection, or private conversations.
- Accessible gardens with raised beds, shade, and stable walking surfaces.
- Dining spaces that accommodate both community meals and smaller groups.
Place these areas along natural routes between residences, dining, wellness rooms, and outdoor spaces. Everyday visibility encourages spontaneous conversation without requiring residents to attend a formal program.
Support Health And Wellness
Wellness planning should address physical movement, rest, social life, and access to care. Safe walking loops, areas for balance or stretching activities, natural light, and shaded outdoor seating can make healthy routines easier to maintain. Private rooms for consultations or visiting providers can also protect comfort and confidentiality.
In St. George, landscaping can do more than improve appearance. Trees, covered patios, cooling shade, and views of planted areas can make outdoor time more comfortable during sunny conditions. Indoor spaces should also offer calm, climate-controlled alternatives when heat or weather limits outdoor use.
Plan For Technology And Access
Technology should make life simpler, not add frustration. Reliable internet, easy-to-understand lighting and temperature controls, accessible charging locations, and straightforward emergency communication tools can support independence. Digital notices should be paired with printed information so residents can use the format that works best for them.
Just as important, staff should be ready to patiently explain new systems. Technology is most helpful when it complements responsive service, face-to-face conversation, and strong relationships with residents and families.
Build Flexibility Into The Layout
Resident needs and community programming can change over time, so spaces should be designed to adapt. Multipurpose rooms with movable furniture can host morning exercise, a family event at midday, and a craft group later in the afternoon. Storage for mobility aids, activity materials, and event equipment keeps those spaces orderly and ready for use.
Adaptable bathrooms, practical kitchen layouts, accessible service routes, and rooms that can support social or wellness functions help a community respond to changing needs without sacrificing a residential feel.
Use A Practical Planning Checklist
- Map daily routines. Identify where residents sleep, eat, exercise, socialize, and receive services.
- Check access. Review doors, paths, parking, bathrooms, elevators, and outdoor routes.
- Test visibility. Confirm that signs, entrances, seating, and activity areas are easy to see.
- Review comfort. Consider heat, shade, noise, glare, temperature, air quality, and seating.
- Plan for connection. Include both private retreats and inviting shared areas.
- Gather feedback. Invite residents, families, staff, and local service providers to review plans.
Final Thoughts
The strongest age-friendly communities in St. George are planned around real life. They help residents move comfortably, enjoy the outdoors safely, connect with neighbors, and receive support without giving up privacy or a sense of home. When safety, comfort, flexibility, and human connection guide every decision, a residential community can serve residents well today and adapt thoughtfully for the years ahead.