How to Plan a Commercial Workplace That Supports Focus, Flexibility, and Growth
Key Takeaways
- Design around real employee work patterns, not workplace trends.
- Balance focused areas, meeting rooms, collaboration zones, and informal spaces.
- Prioritize comfort, accessibility, lighting, acoustics, and indoor air quality.
- Use flexible furniture and adaptable layouts to support future changes.
- Make technology reliable for both in-person and hybrid collaboration.
- Choose durable, maintainable materials that provide long-term value.
- Measure workplace performance after completion and adjust based on employee feedback and actual usage.
A successful commercial workplace does more than provide desks. It helps people focus, collaborate, meet with clients, use technology reliably, and feel comfortable throughout the day. Organizations working with Commercial Interior Design & Architecture Services can turn those practical needs into a space that supports both present operations and future change. The strongest plans are based on how employees actually work, rather than on a fashionable layout or a fixed ratio of offices to workstations. When planning starts with daily tasks, attendance patterns, privacy needs, and business goals, the finished environment is more likely to remain useful as teams, schedules, and technology evolve.
Why Workplace Planning Matters
Commercial workplaces now need to support a broader range of activities than individual desk work. A well-planned office can improve concentration, make teamwork easier, create a positive visitor experience, and reduce minor daily frustrations, such as having to search for a private place to take a call. Flexible planning also gives businesses more options when headcount, work schedules, or service needs change.
Start With Real Work Patterns
Before choosing finishes or furniture, study how the workplace is used. Walk through the space at different times, review attendance data, and ask employees what prevents them from doing their best work. This discovery phase often reveals a gap between the existing floor plan and real behavior.
Questions To Ask First
- How many people use the office on an average and peak day?
- How much time is spent in focused work, meetings, calls, and informal discussions?
- Which teams need privacy, specialized equipment, storage, or extra floor area?
- What spaces are consistently crowded, noisy, or unused?
- What changes are likely within the next three to five years?
Build A Balanced Workplace Layout
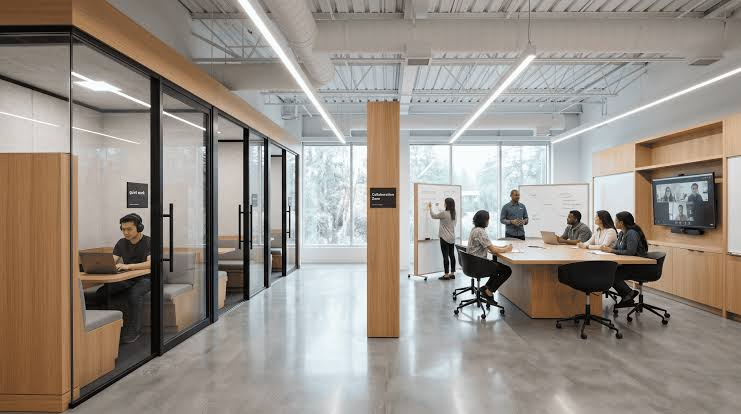
One large open room rarely works for every task. A balanced workplace includes quiet work areas, enclosed rooms for confidential conversations, video-ready meeting rooms, open project zones, informal seating, break areas, and clear circulation paths. Each setting should have a clear purpose so employees can choose the right place for the task at hand. A candid, photorealistic documentary-style photo of employees naturally working in a modern commercial office, with one person focused at a desk, two coworkers collaborating at a shared table, and a small glass meeting room visible in the background; natural window light, realistic clutter, and an unposed everyday atmosphere. For example, a growing professional services firm may find that assigned desks sit empty while meeting rooms are consistently booked. Instead of expanding the desk count, it could convert part of the workstation area into two focus rooms, a larger hybrid meeting room, and a shared project area with writable walls. The result is not necessarily more square footage, but more useful square footage.
Plan For Comfort And Health
Comfort affects how people experience the workplace every day. Adjustable chairs, suitable monitor placement, height-adjustable work surfaces, and convenient access to shared equipment can reduce unnecessary strain. The design of a healthy office environment should also address temperature, airflow, noise, lighting, walkways, and equipment placement.
- Give employees options to sit, stand, move, and change posture.
- Use window treatments and lighting controls to reduce glare.
- Add acoustic ceilings, wall panels, rugs, or partitions where echoes interfere with work.
- Keep cords, storage, and frequently used equipment out of travel paths.
- Provide accessible routes and furnishings that accommodate a wide range of users.
Add Flexible Furniture And Adaptable Features
Movable furniture can make a workplace more responsive without requiring a full renovation. Modular tables can support training one day, and project work the next. Lightweight seating, mobile whiteboards, shared height-adjustable stations, lockers, and demountable partitions can all help a space perform multiple functions. Flexibility should have a purpose. Employees need simple rules for reserving rooms, moving furniture, returning items, and resetting shared areas. Otherwise, adaptable features can become clutter rather than a useful resource.
Support Hybrid Collaboration
Hybrid meetings work best when remote participants can see, hear, and participate as easily as people in the room. Plan cameras at natural eye level, microphones that limit background noise, screens visible from every seat, and lighting that avoids harsh backlighting. Include accessible power, cable management, and enough table space for laptops and documents.
Technology Testing Checklist
- Test video, microphones, speakers, and screen sharing from every seat.
- Check whether remote attendees can clearly see faces and whiteboards.
- Confirm that glare, echoes, and HVAC noise do not affect calls.
- Verify power access, network reliability, and simple room controls.
Choose Materials That Last
Finish selections should balance appearance with daily performance. High-traffic corridors need durable, repairable surfaces. Shared kitchens and reception areas need cleanable materials. Before selecting specialty finishes, compare maintenance requirements, replacement lead times, warranties, and the cost of repairing a damaged section instead of replacing an entire surface.
Improve Indoor Environmental Quality
Air quality, temperature, light, moisture control, and acoustics all influence whether a workplace feels usable. Early planning should review ventilation capacity, daylight, glare, zone-by-zone temperature needs, and lower-emission finishes. The guidance for flexible workplace reconfiguration also emphasizes movable elements, sound management, durable materials, and the protection of indoor conditions during construction.
Manage Costs And Project Risk
Early coordination reduces expensive changes later. A realistic budget should account for site surveys, design fees, permits, construction, furniture, technology, moving, temporary operations, and contingency funds for unknown conditions. Compare total ownership cost, not just the initial purchase price. A lower-cost product that wears quickly or cannot be repaired may cost more over time.
Measure Results And Adjust The Space
Completion is the beginning of workplace improvement, not the end. Review desk and room use, employee feedback, technology problems, noise complaints, and temperature concerns after 30, 90, and 180 days. Small adjustments, such as changing room policies, relocating storage, adding acoustic treatment, or revising furniture layouts, can solve problems before major construction is considered.
Common Questions
What Makes A Commercial Workplace Flexible?
Flexibility comes from adaptable layouts, movable furnishings, multiple work settings, reliable technology, and clear policies for shared-space use.
How Much Private Space Does A Workplace Need?
The answer depends on work patterns, confidentiality requirements, meeting habits, staffing levels, and the services the organization provides. Use actual workplace data instead of copying another company’s ratio.
Should Every Workplace Have An Open Floor Plan?
No. Open settings can support interaction, but they should be balanced with quiet areas, enclosed rooms, and spaces for sensitive discussions.
When Should Planning Begin?
Begin during site selection or lease review when possible. Early planning can reveal whether a location can support the required headcount, accessibility, storage, technology, and future changes.
How Can A Business Make A Workplace More Sustainable?
Choose durable, repairable products, lower-emission materials, efficient lighting, responsible sourcing, and layouts that can be reused rather than demolished as needs change.
Conclusion
A successful commercial workplace makes daily work easier while remaining practical as the organization changes. Start with observation, involve employees, and create settings that support different work styles, from focused individual tasks to collaboration and meetings. Consider lighting, acoustics, furniture, technology, accessibility, and overall comfort while also weighing maintenance needs, flexibility, and long-term value. The goal is not to follow every workplace trend or create an impressive space for appearance alone. It is to build an environment that supports productivity, encourages collaboration, adapts to changing needs, and works well for the people who use it every day.